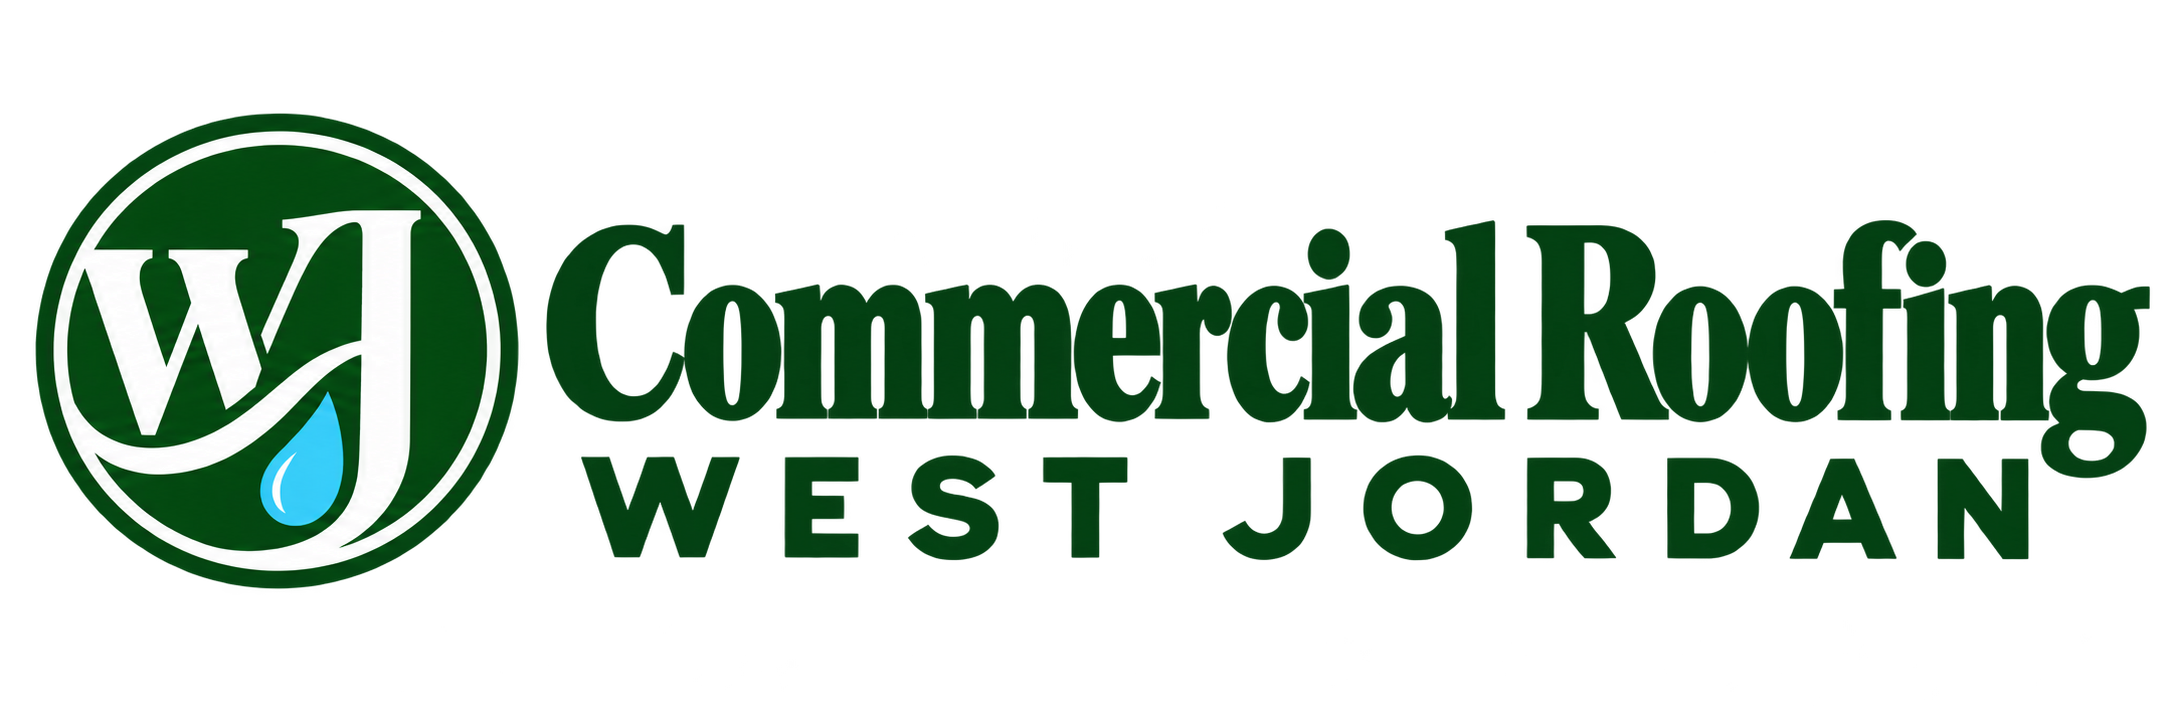
A maintenance request that says only "ceiling stain, unit 3C" gives a property manager very little to go on, and it is often the whole starting point of an apartment roof problem. Water on the top floor of a multifamily building in West Jordan, UT may come from a roof edge, a rooftop vent, a balcony deck that sits against a wall, or a plumbing leak that has nothing to do with the roof. After a winter of snow that sits and then melts all at once, the requests tend to arrive in clusters, and the first job is sorting them into those that point to the roof and those that do not.
A roof walk done with the unit list in hand makes that sorting quick.
From the unit list to the roof plan
We ask the manager for the leak log, with unit numbers, dates and the weather on each date. Then we lay the units over the roof plan and look for patterns. Three units in a row under the same stretch of parapet suggest a flashing or coping problem. Two units at opposite corners after a thaw suggest drains. A single unit that leaks on dry days suggests plumbing or condensation, and we say so rather than cut into a sound roof.
On the roof walk, we check each area in line with the stains: parapet flashing, expansion joints between building sections, roof hatches, dryer vents, plumbing vent boots and the transitions where a low-slope roof meets a pitched section. Photographs are labeled with unit numbers so the manager can see which maintenance tickets belong to which finding, and which tickets can be closed after repair.
Drainage and melt: top-floor ceilings
The pattern is familiar to a housing manager: a heavy snow sits for days, a warm afternoon starts it moving, and the tickets arrive the next morning. The long-term climate record kept at Salt Lake City's airport backs up that winter rhythm of snowfall and freezing, with hot summers in between, though it speaks for the valley as a whole and not for any single West Jordan property. Where the roof is flat or low-slope, drains and scuppers carry the load, and a blocked outlet leaves a pond against a wall that sits over bedrooms.
Many apartment buildings also have roof sections at different heights, with melt running from a high roof onto a low one. That water lands in one spot, and a membrane that handles a drizzle may be worn there by a steady flow. We look at the low roof beneath each step, add splash protection where needed and check that the downspout from the upper roof does not discharge onto the membrane.
Resident notice and access
Residents live under the work, so notice is part of the job. We give the property manager a short written notice for each building, naming the days, the noise window and the areas of the site that will be fenced or closed. Parking and walkways near hoists or staging are marked, and the crew keeps fire lanes clear. A manager who knows the building can tell us which units hold night-shift workers, infants or home offices and need extra warning.
Roof access in an apartment building often runs through a locked hatch or an exterior ladder. We note who has the key and arrange the entry so that no crew member passes through a resident's unit. Where a hatch is inside a unit, the manager schedules entry in advance and we limit time inside to the minimum.
Phasing by building or by stair
A community with several buildings of the same layout allows a phased plan. We replace or repair one building at a time, finishing each before the next begins, so no more than one set of residents is under construction at once. On a single large building, we phase by stair tower or wing. This limits the number of open roof areas and keeps material on site to what the next day needs.
Weather holds are part of the phasing plan. A building with an opened roof section is dried in before the forecast turns, and a standby crew is available for emergency stops. For occupied buildings with low-slope roofs, we choose systems and adhesives that keep odors down, and we avoid torch-applied methods near operable windows and balcony doors.
Housing in the valley's mixed-use districts
Under the city's station-area approach, housing is meant to sit alongside offices, civic buildings and shops near the Jordan Valley stop and the Old Bingham Highway stops. South Jordan treats Daybreak's urban center as a place where homes, shops and entertainment share blocks, and Midvale's Main Street plan expects homes among its uses as well. In those settings an apartment roof may sit beside a retail roof, a parking structure or a transit platform, so crane placement, staging and neighbor notice all need extra care.
Communities in West Jordan, South Jordan and Midvale get the same walk, and we work with property management companies that oversee several buildings. Senior housing is a related case with added care needs, and a senior living roof follows its own scheduling rules. Where a building holds ground-floor shops, the retail roof notes apply to that section.
Repair, recover or replace
A building with leaks in a few units may need only targeted repair, while one with leaks in many units may be telling the owner that the membrane or the insulation has reached the end of its useful life. A moisture survey shows where the insulation has taken on water, which tells the owner which stretches to patch and which to cut out. A replacement plan puts the price levers in order: how much roof there is, how deep the insulation runs, how many openings need flashing, how crews reach the roof and how the community can be phased. Owners can then weigh the plan against the cost of repeated unit repairs, ceiling replacement and resident turnover.
Balconies and breezeways deserve a mention of their own. A walkway deck that drains toward the building, a balcony slab with failed edge sealant or a roof drain that discharges onto a stair landing can all produce stains that look like roof leaks. During the roof walk we look at those adjoining surfaces from above and below, and we flag any that belong to a different trade so the manager is not left chasing the same stain twice. The final report lists what we repaired, what we left alone and why, and which findings belong in next year's capital budget.
Commercial Roofing Questions
How do you tell a roof leak from a plumbing leak?
By pattern. Roof leaks follow weather and show up after melt or rain. Plumbing leaks continue on dry days. We compare the leak log to the weather and check the roof above before we recommend cutting into anything.
Do residents have to leave during roof work?
No. We give written notice, mark off parking and walkways near the work, and keep the crew out of units. Hatch entry through a unit is scheduled with the manager in advance.
Can one building be done at a time?
Yes, and it is often the best way. Finishing each building before starting the next keeps disruption to one group of residents and keeps materials on site to a minimum.
What do you send the property manager after the work?
A report with photographs labeled by unit, repair locations measured from fixed points, moisture readings and a note of which maintenance tickets the repairs should close.
Why do leaks cluster after a thaw?
Meltwater moves all at once and tests every weak detail on the roof. Drains, parapets and roof steps carry the most water, so that is where we begin.
Send us the leak log
Share the unit numbers where water appears, the dates, and how roof access works at your community. We will lay the log over the roof plan, walk the roof and mark the repair line before any schedule is set.