
A damp ceiling tile in a waiting room is a nuisance, but the same tile over a procedure room is a closure, and the roof above both may be one continuous membrane. Health systems in West Jordan, UT, run buildings that never fully power down, so a roof problem has to be handled without stopping care and without sending dust, odor or moisture into occupied space. Snowmelt in the Salt Lake Valley puts water on these roofs for weeks each winter, and a slow drain over a clinic wing turns into a facilities ticket long before it reaches an operating budget. We plan healthcare roof work from the inside out, starting with what happens below the deck.
Inside first: what sits under each roof area
Before a crew sets foot on a health system roof, we ask what occupies the space beneath each section. Waiting rooms, imaging suites, pharmacies, labs, sterile processing and administrative offices all react differently to a leak or a construction noise. A map that links roof sections to the rooms below lets facilities staff decide which areas get priority and which need a temporary protection plan during work.
The same map guides the moisture search. When an infrared survey flags wet insulation over a corridor, the repair boundary follows the wet area and stops short of the next department. Our infrared moisture survey data goes into the facilities file with photos, so the next engineer sees where water has been without repeating the survey.
Older additions deserve extra attention. Where a new wing was tied into an existing building, the joint between the two roofs carries movement and often a different slope, and water that enters there can travel along the deck into a neighboring department. We probe that joint early and note the direction water would run.
Infection control and air intakes
Roofing creates dust, fumes and vibration, and a hospital or clinic has people who cannot breathe or tolerate those. Infection control staff will want a written plan that covers intake locations, debris handling, hoisting routes and the hours of loud work. We route material away from intakes, choose low-odor adhesives and cold-applied or mechanically attached systems where the building allows, and keep torches off the roof near fresh-air openings.
For a larger building, the plan often includes a test sequence: a small area first, with the infection control team on hand to confirm that air quality inside holds. That step costs a day and prevents a stop-work order. Work on a hospital roof follows the owner's permit rules, and we coordinate with the facilities office on each of them.
Campus mix: towers, clinics and annexes
A health system campus rarely has one roof type. A tower might carry an older built-up roof, a clinic wing a single-ply sheet, a parking structure a traffic coating, and a service annex a metal panel roof. West Jordan's general plan identifies a roughly 40-acre transit-oriented planning area north and northeast of Jordan Valley Hospital, and the mixed office, civic and commercial buildings that area is meant to support will carry their own roof types as they appear.
We treat each roof by its system, and we keep one set of notes for the campus. A medical office roof and a hospital roof both get the same record format, so the facilities team can read them together.
Rooftop equipment that cannot go dark
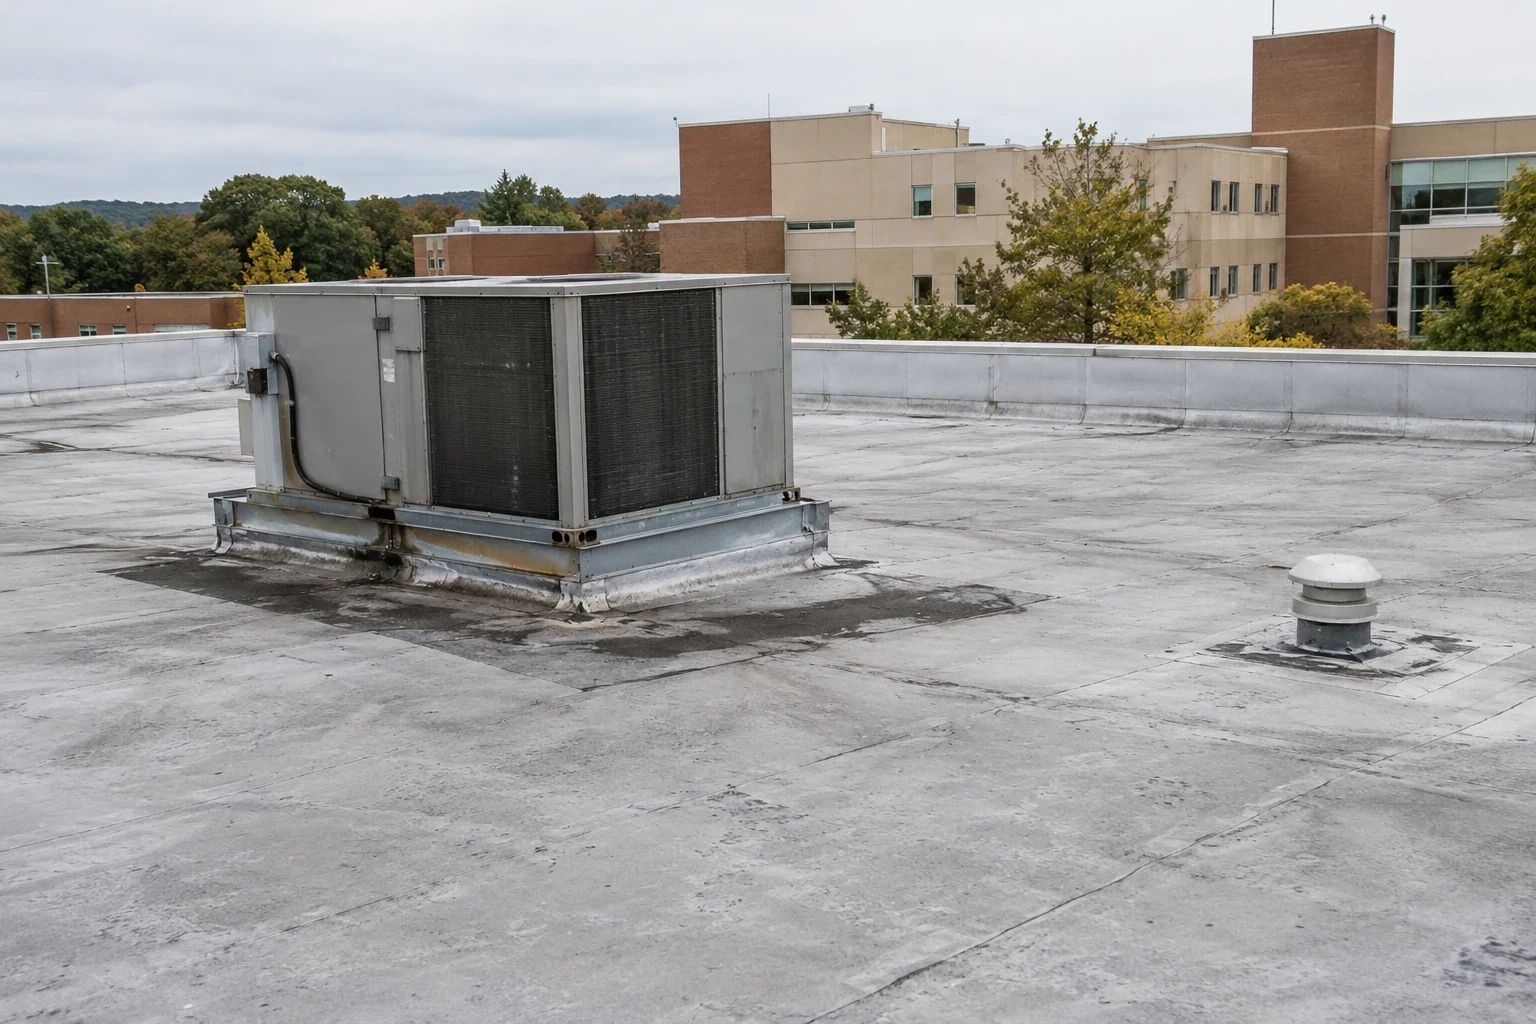
Chillers, air handlers, exhaust fans and generators sit on health system roofs, and many of them serve critical spaces. Replacing a membrane around that equipment means working at curbs and supports while the unit stays in service, or planning a shutdown with a backup in place. We coordinate with the mechanical contractor so curb flashing is done in a window the building can accept, and we keep walkways clear for the engineers who must reach each unit.
Roof traffic matters too. A path of walkway pads from the access hatch to each unit protects the membrane from boots and tools, and our equipment curb and support work keeps drain lines and conduit from resting directly on the surface.
Where a unit is near the end of its life, the roof plan should say so. Setting new curbs before a unit replacement saves a second tear-up of fresh membrane, and the mechanical schedule and the roof schedule can be lined up in one meeting.
Seasonal timing and the dry-in plan
Cold weather limits what can be adhered and welded, so large replacements are planned for the warm months, with smaller repairs done through the winter as dry-in measures. The pattern of snow, freeze and thaw in the airport weather records is enough to schedule around. A preventive maintenance program places a spring check after melt and a fall check before snow, which is when open seams and clogged drains are easiest to catch.
When a storm hits and water enters a patient area, the first step is a temporary stop and a move of any affected equipment or supplies. Permanent work, which a county-owned clinic may also route through public bidding rules, follows once the roof dries and facilities staff set the schedule for the space below.
Night and weekend windows are common for the loudest steps, such as removing old membrane near occupied floors. Material is staged at ground level during the day so that nothing heavy is hoisted over entrances while patients arrive, and the hoist path is marked for security staff.
Documentation for compliance and capital review
Health systems answer to accreditation reviews, insurers and boards, and each wants the roof history in writing. We record the findings, repairs, moisture readings and photos for every visit, and we keep a running list of open items with their urgency. The same file supports capital requests, since a board approves a replacement more readily when it can see the moisture map and the repair log together.
Systems that own several sites, from a main campus to clinics in Murray and across the valley, can use one format for all of them. Murray lists healthcare among its economic sectors, so a system with a clinic there and a campus in West Jordan can keep both roofs in the same file.
Commercial Roofing Questions
Can roofing happen above an operating clinic?
Yes, in planned sections, with infection control sign-off, intake protection and a schedule that avoids procedure hours. The plan is written before the crew mobilizes.
How do we protect patient areas if water gets in during work?
Temporary membrane protection stays in place on any open section overnight, and catch basins and sheeting go up below known weak spots. Facilities staff get a call as soon as conditions change.
Which roof system suits a hospital?
That depends on the building, but low-odor and mechanically attached or cold-applied systems are common choices. Single-ply sheets, modified bitumen and coatings each have a place.
What does facilities need to give us before a survey?
Roof plans if they exist, a list of sensitive areas below, access rules and the contacts for the mechanical and security teams.
Can a health system roof be coated instead of replaced?
Sometimes. A coating can extend a sound membrane, but wet insulation or heavy blistering points toward replacement. A moisture survey shows which case applies.
Who signs off on roof work in a patient building?
Facilities leads the approval, with infection control and sometimes safety or security adding conditions. We write our plan to match their checklist and revise it if they ask.
Tell us which rooms sit under the leak
Share the building, the department below, how roof access works and any infection control rules. We will walk the roof, mark what has to be confirmed first, and set a repair boundary that respects the space under it.