
Water dripping from the roof deck onto an aircraft wing is a different category of problem from a stain on an office ceiling, because the cost of the thing underneath may be many times the cost of the roof. Hangars in West Jordan, UT, are wide-open buildings with long roof spans, tall walls, large doors and few interior walls to catch a drip, and winter snow sits on those spans until the sun releases it. The practical question is where the water enters and how far it travels before it lands.
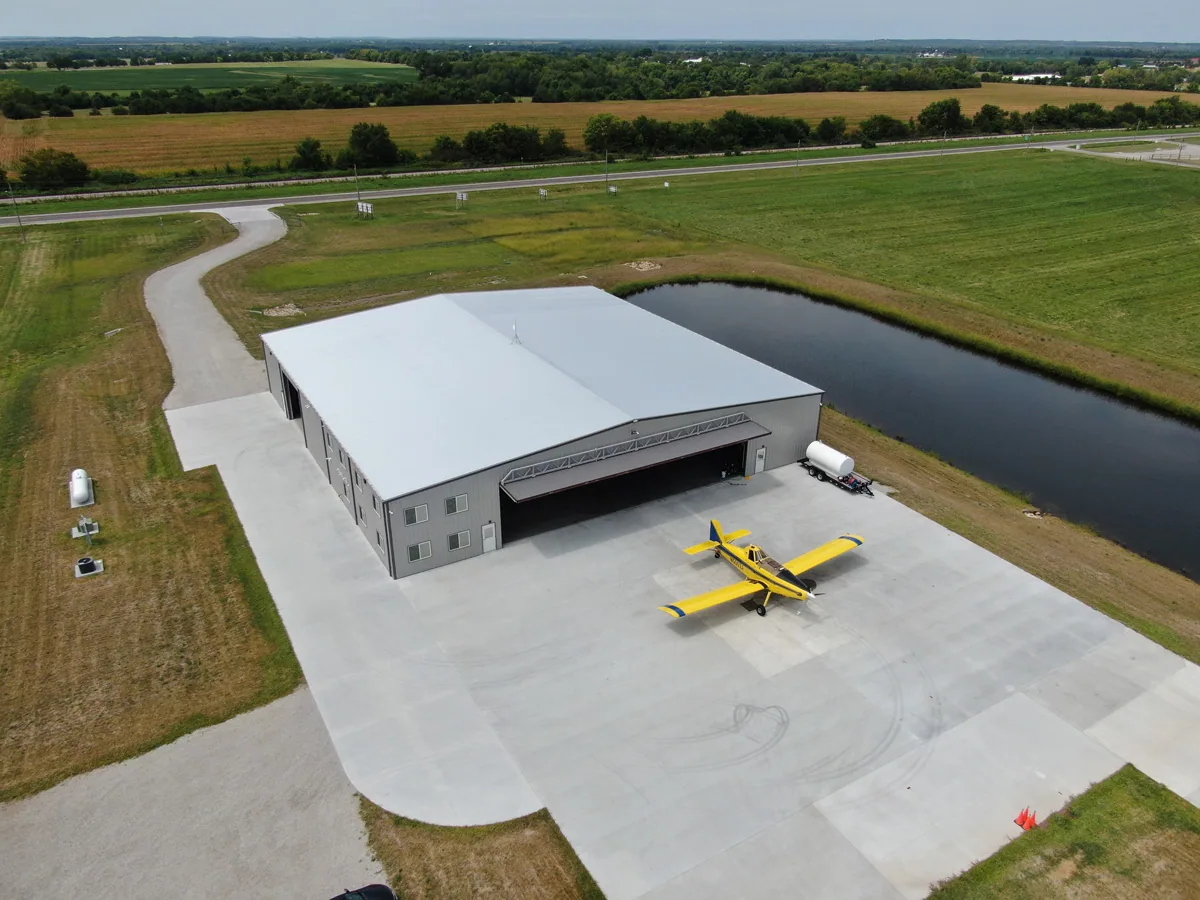
On a hangar roof walk, the first stop is the door header, since the biggest opening in the building is also its most likely leak point.
Long spans and the roof deck
Hangar roofs cover wide clear spans, often framed with trusses or rigid frames and covered in metal panels or a low-slope membrane. Wide spans flex under snow load and temperature change, and that movement works at panel fasteners, laps, seams and flashing. A hangar that sees a hard freeze followed by a warm afternoon moves in a way that a small building does not, and details that were tight at installation may open.
We check panel fasteners, laps and ridge details on metal roofs, and seams, flashing and drain locations on membrane roofs. Since the building has few interior walls, a leak that starts at one side can drip anywhere along the span. We map the roof by bay and match each interior stain to a position on the roof plan, with photographs that show the nearest fixed point.
Drainage and melt across a wide roof
Snowfall and hard freezes are a fixture of the Salt Lake Valley winter, as the long-run climate record at the city's international airport shows, and that record also notes hot summers. It is a valley-wide reference rather than a measurement taken at any one West Jordan hangar, yet the sequence it points to is easy to picture on a wide roof: snow piles up, softens in afternoon sun and stiffens again overnight. On a hangar, meltwater runs along a long eave line and drops over the doors, where it can freeze on the ramp and block a door track.
Once the thaw has passed, we walk the gutters, downspouts and eave drip edges and note where meltwater lands near the hangar doors and the apron. A downspout that empties onto a ramp used by aircraft or tugs is a hazard, and we note it in the report. Where a membrane roof has internal drains, we check each strainer and the slope toward it.
Hangar doors, headers and the walls beside them
The door opening is the largest penetration in the building, and its header is a frequent leak path. Bifold, hydraulic and sliding doors all need a seal at the head, the jambs and the sill. The roof above the door sheds water that runs down the face of the wall and over the door, and if flashing and trim at the header fail, the water drips on whatever sits just inside.
We inspect the roof edge above the door, the trim and sealant at the header and the wall flashing at the corners. Any penetration through the wall for door machinery gets a close look. Where a door has been replaced or adjusted, the trim often shows a gap or a missing seal that the original installers did not leave. Fixing it is usually a small repair that prevents a large wet spot.
Aircraft safety and work planning
Work on a hangar roof has constraints that other buildings do not. Aircraft may need to be moved, covered or pulled out before work starts, and fuel, fire protection and electrical systems need to be isolated from sparks and debris. Open-flame methods are avoided, and cold-applied or mechanically fastened systems are preferred. Debris from the roof deck must not fall onto a wing, a propeller or an engine.
We agree with the hangar manager on which aircraft stay, which move and how the interior is protected. Drop cloths, netting and temporary ceilings can be placed under the work, and fall-zone fencing protects the apron. Fire suppression systems stay in service, and the crew learns the shut-off locations before starting. If the hangar sits within an airport, we also ask the airport authority about ramp access, height limits for cranes and any restrictions on equipment near taxiways.
Aviation buildings near the valley's airports
The city counts South Valley Regional Airport among its local assets and reports access to I-15 and I-80. Salt Lake City's North Temple corridor connects downtown toward the airport and is served by the TRAX airport line. Aviation buildings in the valley share a few constraints: they sit on or beside airfields, they have long clear spans and they have tight rules for cranes and equipment.
Hangar owners from West Jordan to Salt Lake City and South Jordan can call for a roof walk. A hangar with an attached office wing may involve an office building roof, and one used for storage or light maintenance shares features with a flex industrial roof. For long metal spans, the standing seam metal and retrofit metal systems are common choices.
Repair, retrofit or replace
A hangar with a few leaking laps or a failed header seal calls for targeted repair. A hangar with widespread fastener failure, corroded panels or sagging laps may call for a retrofit over the old roof, which avoids tearing off and exposing the interior. Full replacement suits a roof that has lost its structural role or whose insulation is wet. The price of each path moves with the roof area, the panel or membrane chosen, the height at the eave, the crane reach available and the number of aircraft that have to be shifted.
Paperwork on a hangar roof is practical. The manager receives a written account of the roof type, the state of each bay, the position of every repair relative to a door or column line, what went in and the dryness checks beside it. Photos carry bay numbers, so a drip over one parking position leads straight to the roof above it. An insurer or lender gets the building's history in one place.
Commercial Roofing Questions
Do aircraft need to be moved for roof work?
Often some do. We agree with the hangar manager on which aircraft stay, how they are covered and what protection goes under the work. Netting or a temporary ceiling can keep debris off the aircraft that remain.
Why does the leak appear at the door header?
The door opening is the biggest penetration in the building. Water runs down the wall face and over the header, and failed trim, flashing or sealant lets it in. A close look at the roof edge above the door usually finds the cause.
Can a metal hangar roof be retrofitted instead of replaced?
Yes, in many cases. A retrofit places a new system over the old one, which avoids tear-off and keeps the interior closed. The old roof must be sound enough to carry it, and a roof walk confirms.
How is fire protection handled during the work?
Suppression systems stay in service, and we learn the shut-off points before starting. Open-flame methods are avoided in favor of mechanically fastened or cold-applied systems.
What about snow sliding off the eave onto the apron?
Ice at the apron is a hazard for tugs and people. We note where the eave sheds, then recommend gutters, snow guards or a drainage correction that fits the building.
Tell us where it drips over the aircraft
Share where water appears, when it shows up, and how roof access works at your hangar. We will plan the roof walk around aircraft moves and airport rules and mark the repair line before any schedule is set.