
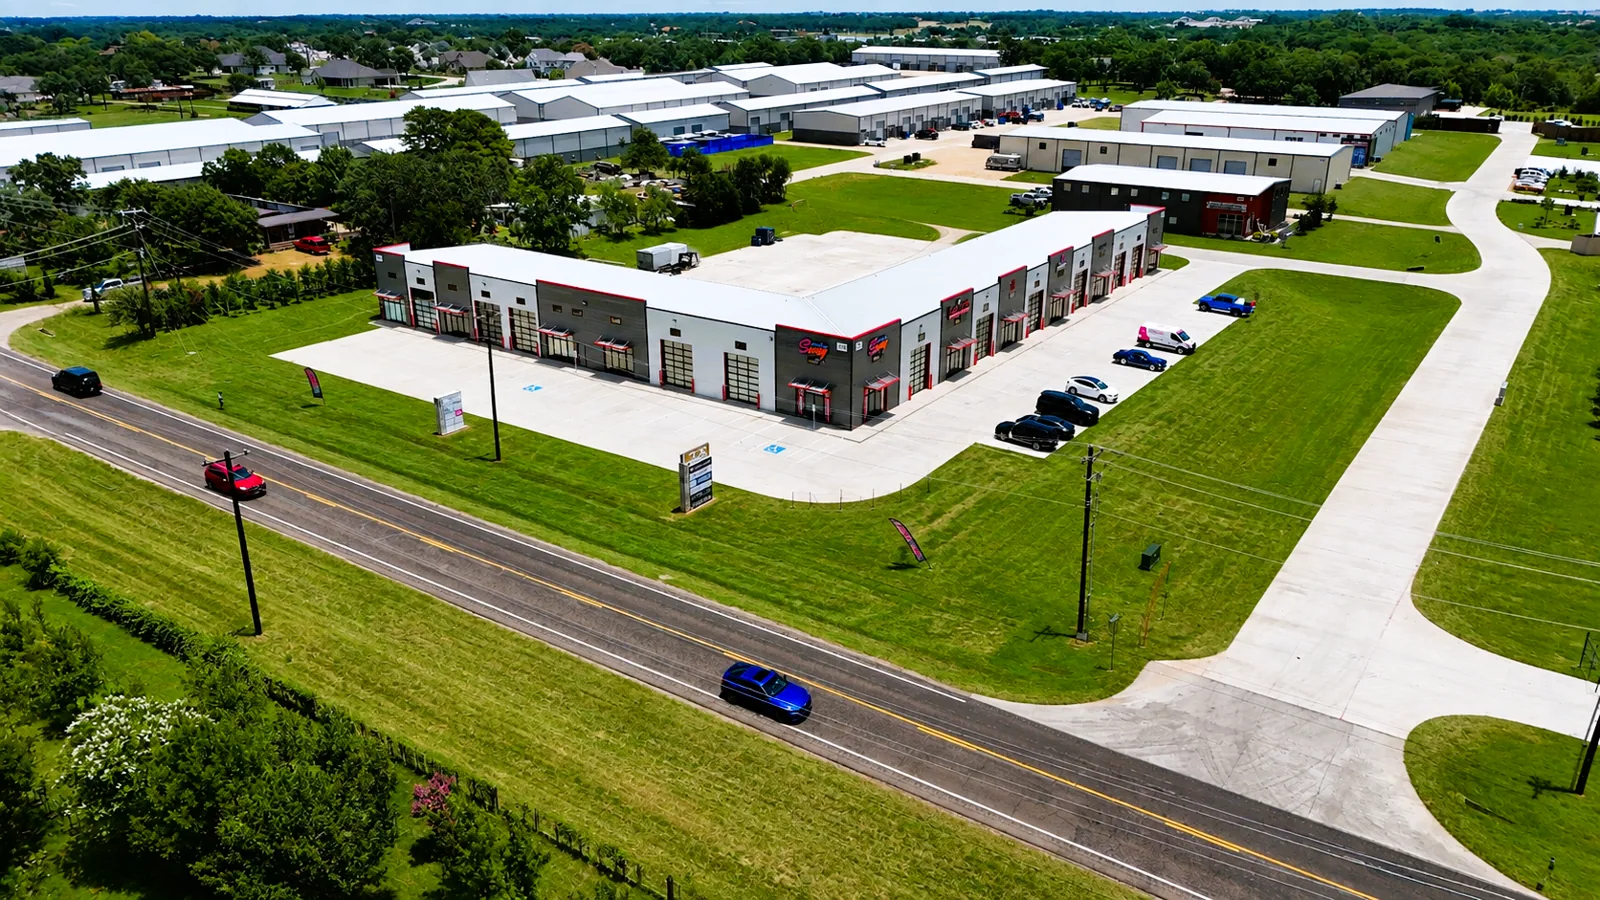
A flex building holds a small contractor in one bay, a showroom or a lab in the next, and a parts distributor in the third, and a single roof covers all of them. When water shows up in bay six on a Monday after a weekend thaw, the tenant calls the property manager, the property manager calls the roofer, and the roofer has to work out which of four neighbors shares the same deck. Flex and light-industrial buildings in West Jordan, UT share their roofs in a way that makes leak tracing a matter of mapping the roof against the lease.
The roof walk begins with a plan of the bays, drawn on the roof, so each finding can be tied to a tenant.
One roof, many tenants
Flex buildings usually have a low-slope roof over a row of bays, with parapets or demising walls between them, rooftop heating and cooling units serving individual suites, and a few drains placed by the original design. Each tenant adds or changes something: a new exhaust for a shop, a larger unit for a server room, a conduit run for a new sign. Over the years the roof collects penetrations that were cut by many hands.
We list every penetration on the roof plan, mark which are active, and check the flashing on each. Abandoned curbs and capped pipes are noted for removal. Since the roof is shared, the report shows which tenant's equipment sits on which section, a fact that matters when the question of responsibility comes up in a lease conversation. Photographs tie each repair to a bay number and a distance from a fixed point.
Drainage and melt between demising walls
Measurements from the Salt Lake City airport put the valley through snowfall, freezing weather and warm summers each year. A West Jordan building is not at that airport, so the numbers are a general reference, but they match what a flex roof does in winter: snow sits, melts in afternoon sun and freezes again after dark. The parapets that separate bays can trap meltwater against a wall if a drain strainer clogs or a scupper freezes.
We check each drain, scupper and overflow, and look for low areas beside the walls. A membrane that ponds beside a demising wall lets water sit against the flashing through repeated freeze and thaw, and that is where seams open first. After a thaw, we also check the downspouts and the ground below them, since tenants in rear bays often have overhead doors that open onto the same path where meltwater runs.
Equipment loads and roof traffic
Light-industrial tenants bring equipment that a pure office building does not: dust collectors, process exhaust, compressors, small cooling towers and evaporative coolers. Some weigh enough to deflect a deck, and some vibrate enough to loosen fasteners and curb sealant. Service technicians walking to these units wear the membrane along fixed paths.
We look for ponding around heavy equipment, for wear lines along service routes and for chemical staining near exhaust. Walkway pads can be added along heavily used routes, and a curb that has settled can be reset. Where a tenant plans new rooftop equipment, we recommend that the property manager contact us first, so the new curb is flashed to match the roof and the warranty, if one exists, is not put at risk.
Phasing around working bays
Tenants in a flex building often operate on different schedules. A contractor starts at dawn, an office suite opens at eight, and a light manufacturer may run a second shift. We ask the property manager for a tenant list with hours and sensitivities, then divide the roof into sections that match the bays. Noisy work is done in the tenant-free window for each section, and rooftop equipment is shut down only when necessary, with advance notice.
Dust and fumes matter in a shop with sensitive equipment or a lab with a clean-air requirement, and we choose systems and adhesives to match. Staging goes in a corner of the lot where it does not block overhead doors, and a written notice gives each tenant the days and the noise window for their section.
Flex space across the south valley
Out in Bluffdale, Wardle Business Park near Bangerter Highway is identified in the city plan for retail and flex-office development. Taylorsville points to the 2700 West Employment Center as a growing job area, and Draper sets aside land for business and light manufacturing. The city's own plan leaves room for regional commercial, service and office uses.
Flex owners in West Jordan, Bluffdale and Taylorsville can book a walk of the roof. A building that leans toward distribution resembles a warehouse roof, and one that leans toward production has features of a manufacturing plant roof. Investors who hold several buildings can use a portfolio roof plan to rank them by urgency.
Roof-walk notes for the property file
Owners, managers and lenders all end up reading the same file. It records the roof type, grades each section, ties every repair to a bay wall, a drain or a unit, names what was installed and shows the dampness checks done alongside. Photos carry bay numbers, so a tenant's call about a drip leads to the roof above it quickly. Come spring, earlier repair lines get rechecked first, and anything that has opened is marked ahead of the new findings. A dated list of tenant leak calls helps here, since matching the dates to the weather shows which bays share the same weak detail.
Repair, recover or replace
Flex roofs reach a decision point when leaks begin in several bays at once. A moisture survey charts the wet insulation, so patchable stretches are told apart from stretches that must be cut out. If the insulation is dry, a recover adds a new membrane with less disruption than a tear-off. If wet areas spread, replacement is the sounder choice. The price of each path follows the roof area, the insulation depth, the number of openings to flash and how the tenants allow the work to be phased. Lease terms matter too, since a roof with several years left on its tenants' leases supports a different decision than one that will be sold or converted soon, and the written comparison lets the owner weigh both.
Commercial Roofing Questions
A tenant says the leak is in their bay, but the landlord disputes it. How do you settle that?
With a roof plan. We mark every penetration and every repair on a drawing keyed to the bays, and photographs show the exact opening. The record shows where the water entered.
Can tenants stay open during a reroof?
Yes, in sections. We schedule each bay's noisy work for its quiet hours, shut down rooftop equipment only with notice, and keep overhead doors clear.
What happens to abandoned equipment curbs?
They are noted on the plan. Where a curb is no longer needed, we remove it and patch the membrane, which removes a place water can enter.
Why do seams fail beside demising walls?
Water collects against the wall, especially if a drain is blocked or the surface dips. Through repeated freeze and thaw, the seam under the pond opens first.
Should a tenant add rooftop equipment without telling the owner?
No. A new curb that is not flashed to match the roof can leak and can affect a warranty. Contact us first and we will flash it to the roof system.
Name the bay and the day
Tell us which bay shows water, when it appears, and how roof access works at your building. We will plan the roof walk around tenant hours and mark the repair line before any schedule is set.