A drip over a vehicle bay, a stained ceiling in a classroom building, a warehouse roof with a curling seam: the symptoms on a military installation look the same as anywhere else, but the path to the roof is different. Camp Williams, the Utah Army National Guard's training site, lies about nine miles south of West Jordan, UT city center, measured straight to its north entrance at Bluffdale, and a roof at that distance still depends on a long list of steps that happen before the first ladder is raised.
Roofing on an installation means working to a published standard, entering through a controlled gate, and fitting the schedule around people who train, deploy and report on set dates. The roof itself still follows the same physics, so the technical work is familiar, and the installation rules shape how and when it can be done.
Base access: gates, badges and escorts
No crew simply drives up and starts. Every worker needs to be cleared for entry under the installation's own rules, which can include identification checks, vehicle inspection, advance submission of names and a designated escort. Escorts may be assigned to the crew for the whole day, which means the crew works within the escort's schedule and stops when the escort has to leave.
We plan for that from the start. Names and vehicle details are provided early, tools and materials are listed for inspection, and arrival times are set so the crew is on the roof when the escort is available. A late truck or a missing badge costs a day, so we build slack into the sequence, and we keep one person responsible for the roster, the vehicle list and the escort contact from the first request to the last day on site. Every installation sets its own rules, and we follow the ones given by the installation's contracting and facilities offices for each job.
Roofing built to Unified Facilities Criteria
Federal roofing work is usually specified against the Unified Facilities Criteria for roofing, a set of design requirements covering membrane types, insulation, wind uplift, drainage, flashing and fire ratings. Specifications under those criteria tend to be detailed and prescriptive, and submittals, manufacturer data and installation sequences are reviewed before the work begins.
We read the criteria and the project specification before pricing a job, because they decide the membrane, the attachment method and the details at edges and penetrations. A single-ply such as TPO or PVC, a standing seam metal panel or a fully adhered membrane may be required, and the manufacturer's installation instructions are followed to the letter. Where wind uplift or fire rating is called out, we confirm the assembly's tested rating before the material is ordered. Where the existing roof is being replaced, the replacement scope includes the insulation levels and cover board the criteria call for, which a plain repair would not.
Building types at a training installation
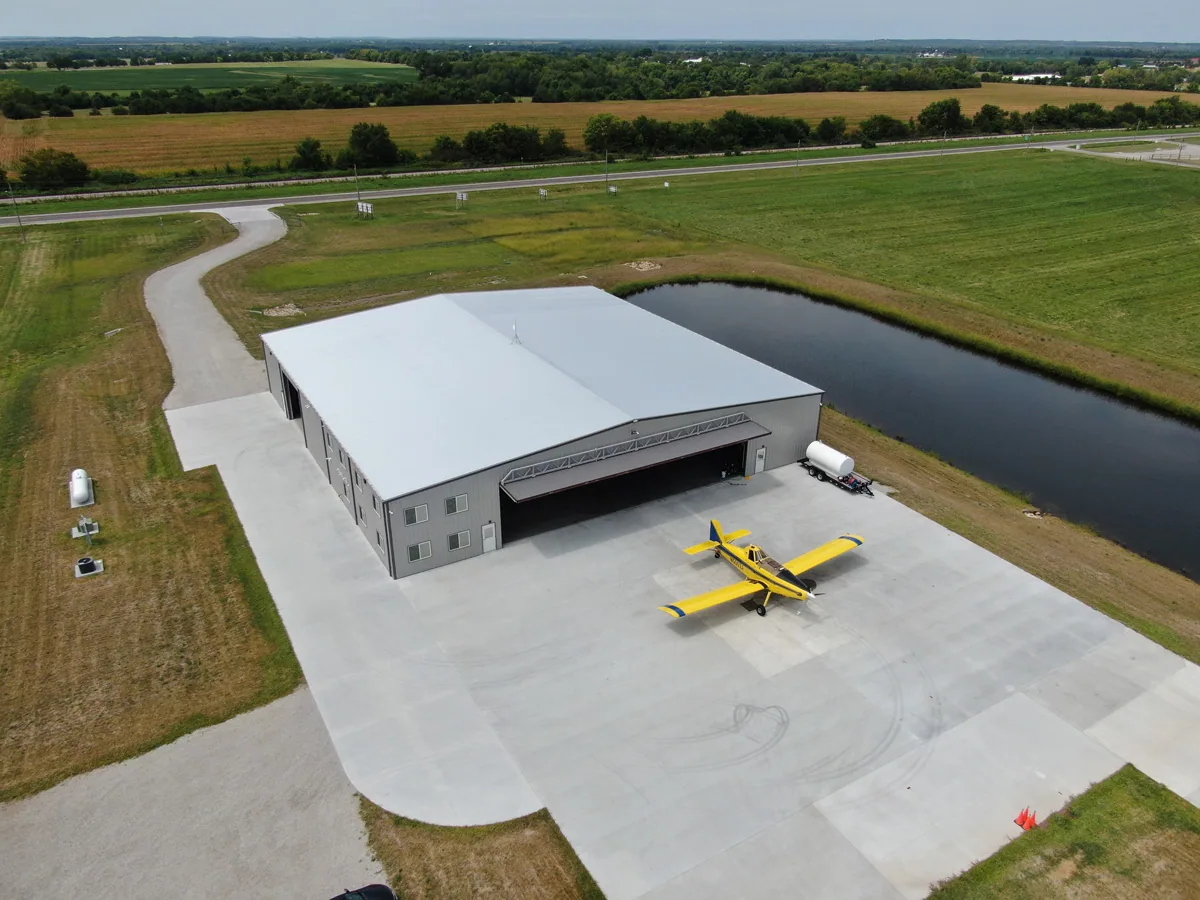
The Utah National Guard describes the Utah Training Center at Camp Williams as including administrative buildings, dining facilities, classrooms, warehouses, workshops and maintenance facilities. Each of those buildings makes different demands of a roof. A dining facility has kitchen exhaust and grease on the roof surface. A classroom building has rooftop air handling and a need for quiet. A warehouse or workshop can have a low-slope roof with wide drainage runs, and a maintenance facility can have high bays and a lot of equipment on the roof.
The criteria and the site both control how we approach them. We look at the roof type, the drainage and the equipment on each building, then choose repair, metal roofing or a membrane to suit. Government buildings and armory-type buildings follow the same logic of fitting the roof system to the building's daily use.
Mission schedules and quiet periods
A training site has a calendar. The Utah National Guard describes Camp Williams as its training location, and the 19th Special Forces Group is identified as headquartered there, so the buildings are scheduled for classes, units and staff on dates the base sets. Roofing noise, closed parking areas and crane operations can conflict with a class in session or a unit moving through, and the base can change the schedule on short notice.
We ask for the calendar early and build the roofing plan around its busiest and quietest weeks. A phased approach, with the roof opened in sections and sealed each day, keeps interiors protected if a work stoppage is called. If a schedule shifts, the temporary protection stays in place until the crew returns, which is why we price standby and remobilization as separate items rather than leaving an opening exposed.
Weather, melt and the roof itself
Salt Lake City International Airport weather normals show recurring winter snowfall and freezing periods for the valley. A training site may differ from the airport and from a West Jordan roof in elevation and exposure, so we read each roof for its own evidence of drainage trouble, snow drift and freeze-thaw wear instead of assuming the valley pattern carries over.
On a warehouse or workshop, that reading starts with ponding marks, loose edge metal and seams that have opened over the cold season. On a roof with many penetrations, it starts at the flashings. The findings lead to a repair scope with each defect located and photographed, so the installation's facilities staff can review them and decide what is repaired now and what is queued. Our commercial roof inspection work produces the same kind of record for any building owner.
Material records belong in the plan as well. Product data, lot numbers and photographs of each layer before it is covered travel with the project file, so facilities staff can review exactly what was installed.
Working from West Jordan and Bluffdale
West Jordan reports access to I-15 and I-80, and the north entrance to Camp Williams is at Bluffdale, and the north entrance sits about nine miles from the West Jordan city center, so a crew reaches the gate without a long haul. We serve West Jordan and Bluffdale alike.
We describe the work in general terms because every installation controls its own access, security rules and contracting channels. Anyone who manages facilities on an installation can share the building list, the roof condition they know about, and the dates they need covered. From that we can say what a roof walk would involve and what has to be approved before it starts.
Commercial Roofing Questions
Can you start work as soon as a contract is signed?
Not on an installation. Gate access, escort assignment and submittal approvals come first, and they set the earliest start date.
Who decides which roofing system goes on a military building?
The project specification, written against the Unified Facilities Criteria, sets it. We install what the specification and the manufacturer's instructions call for, and flag any condition that conflicts with them.
What happens to the schedule during a training exercise?
It can change on short notice. We keep the roof sealed at the end of each shift so a stoppage does not leave an opening, and we confirm restart dates with the escort or facilities office.
Do materials need to be inspected at the gate?
Many installations inspect vehicles and loads at entry. We provide a delivery list in advance and schedule drop-offs when the inspection team is available.
Is emergency leak response possible on a base?
The same access rules apply, so response depends on how fast an escort and gate clearance can be arranged. A standing arrangement for urgent repairs is worth setting up before a storm.
Send the building list
Tell us the installation, the buildings and roof types involved, where water has shown up and how access is arranged. We will outline a roof walk, list what must be approved first and confirm the repair boundary before a schedule is set.